
Can You Remove a Load-Bearing Wall, and What Does It Involve?
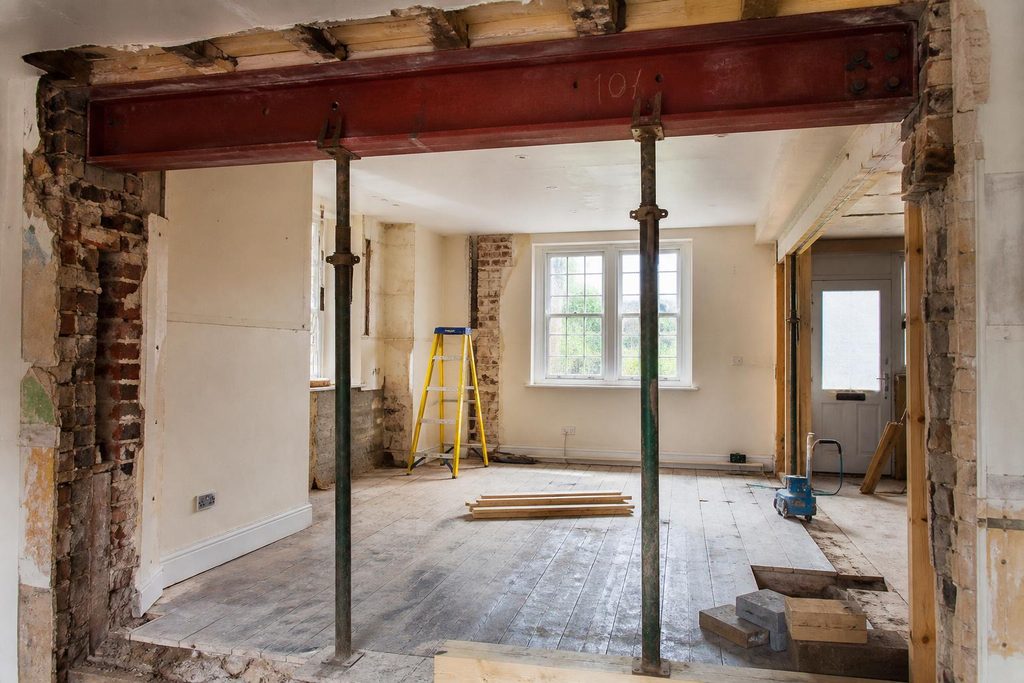
Yes, you can remove a load-bearing wall, but it involves structural calculations, municipal compliance, temporary support propping, and installing a certified structural beam to support the overhead load. Removing a load-bearing wall without the correct temporary supports and replacement beam can lead to sagging ceilings, cracked brickwork, structural failure, and significant safety risks for your property.
Signs You Are Dealing With a Load-Bearing Wall
In South African homes, especially older brick properties across Johannesburg and Pretoria, solid clay brick interior walls often carry heavy concrete roof tiles or upper-level concrete slabs. Before swinging a sledgehammer, you need to understand how the load transfers down to the foundation.
Several clear indicators show that a wall is providing structural support:
- The wall runs perpendicular to ceiling joists, roof trusses, or concrete beam-and-block slabs above.
- The wall aligns directly with another wall or foundation support in the basement, ground floor, or crawl space below.
- The wall is constructed from solid clay brick or reinforced concrete rather than lightweight drywall or hollow partition blocks.
- The roof trusses or rafters rest directly on top of the wall plate embedded in the masonry.
What the Removal Process Involves Step by Step
Knocking down a structural partition is not a simple weekend DIY task. It requires systematic planning, engineering calculations, and heavy-duty execution to keep the structure stable throughout the process. When planning major interior alterations, partnering with experienced teams providing professional construction services in Gauteng ensures the work complies with SANS 10400 building standards.
Structural Engineering and Beam Sizing
A registered structural engineer must inspect the site, calculate the dead and live loads resting on the wall, and design a replacement support system. This calculation determines the exact size, grade, and bearing depth of the steel Universal Beam (RSJ) or reinforced concrete lintel required to bridge the new opening safely.
Temporary Propping and Load Transfer
Before any demolition begins, the overhead weight must be transferred away from the wall. Contractors install heavy-duty adjustable steel props, known as Acrow props, supported by timber sole plates on the floor and timber headpieces against the ceiling joists on both sides of the wall. This temporary support carries the structural load while the brickwork underneath is removed.
Demolition and Beam Installation
With the temporary supports firmly in place, the masonry is removed section by section. Steel bearing pads or concrete padstones are built into the remaining supporting walls at each end to distribute the load across the foundation. The new steel beam is then lifted into position, bedded onto non-shrink grout, and packed tight against the overhead structure to prevent any future settlement.
The structural beam specification generally depends on several core factors:
- The total span width between the supporting masonry points.
- The weight of the roof structure, ceiling materials, and any upper-storey rooms.
- The load-bearing capacity of the existing foundation footings under the bearing pads.
- The presence of electrical conduits, water pipes, or structural tie-beams within the wall.
Key Considerations for Gauteng Properties
Gauteng homes present specific challenges that influence wall removal projects. Many suburban properties feature heavy concrete roof tiles that place massive downward pressure on internal walls. In addition, ground movement in areas with expansive clay soils means load distributions must be managed precisely to avoid cracking down the line.
A successful wall removal project must account for several site conditions:
- Local municipal approval and signed engineering completion certificates for structural alterations.
- Rerouting electrical wiring, plug points, and plumbing lines hidden inside the brickwork.
- Matching existing plaster finishes, cornices, and floor levels across the newly opened space.
- Proper site waste management and rubble removal according to regional environmental bylaws.
Precision Structural Work With ANL Projects
Removing a wall transforms cramped interiors into bright, modern open-plan living areas, but precision is non-negotiable. ANL Projects delivers full structural alteration and building solutions across Gauteng, handling everything from engineering coordination and demolition to beam installation, plastering, and final finishes. Get in touch with our team today by clicking the button below to discuss your renovation plans and secure an expert on-site evaluation.
FAQs
How can I be completely certain a wall is load-bearing?
The only certain method is to access the roof cavity or ceiling space to inspect how the rafters, trusses, and ceiling joists rest on the wall plates. A qualified structural engineer or experienced building contractor should inspect the site to confirm structural loads before any demolition starts.
Do I need council approval to remove an interior wall in South Africa?
Yes, if the wall is load-bearing. Any structural alteration that affects the integrity or load distribution of a building requires updated building plans submitted to the local municipality along with a structural engineer appointment form (Form 2) under SANS 10400 regulations.
What is used to replace a load-bearing wall?
A structural steel Universal Beam, commonly called an RSJ, or a pre-stressed reinforced concrete lintel is installed across the opening. The beam rests on solid brick pillars or reinforced concrete padstones at either end to support the downward load safely.
How long does it take to remove a load-bearing wall?
The physical removal and beam installation typically take three to five working days for a standard residential opening. Additional time is needed for rerouting utilities, plastering, painting, and replacing flooring to complete the space.